Property Description
A home built around your family
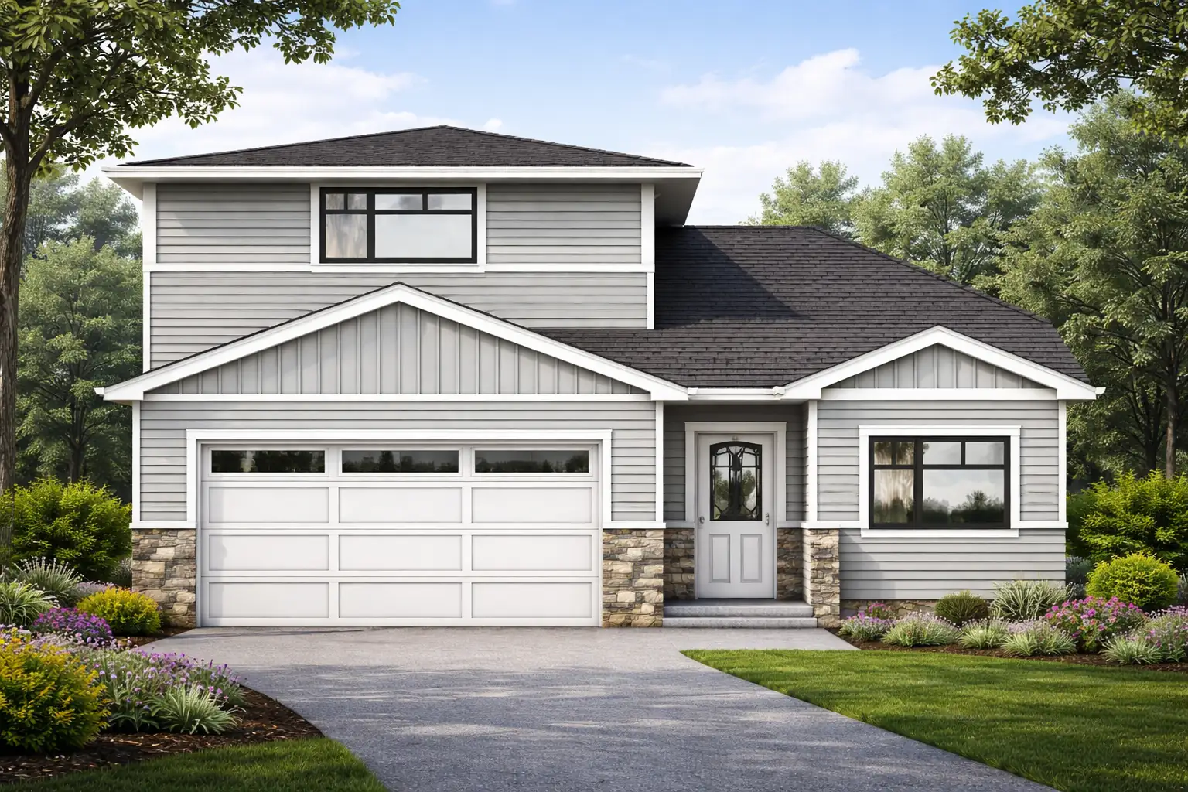
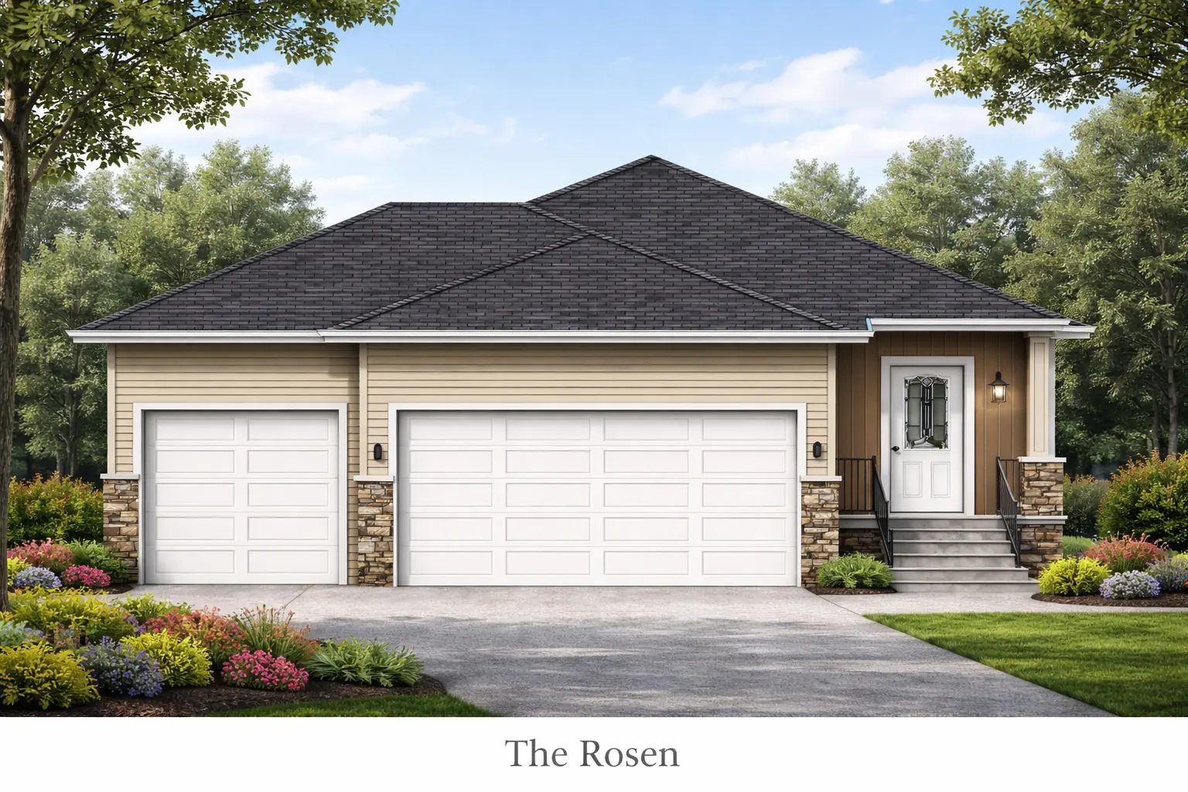
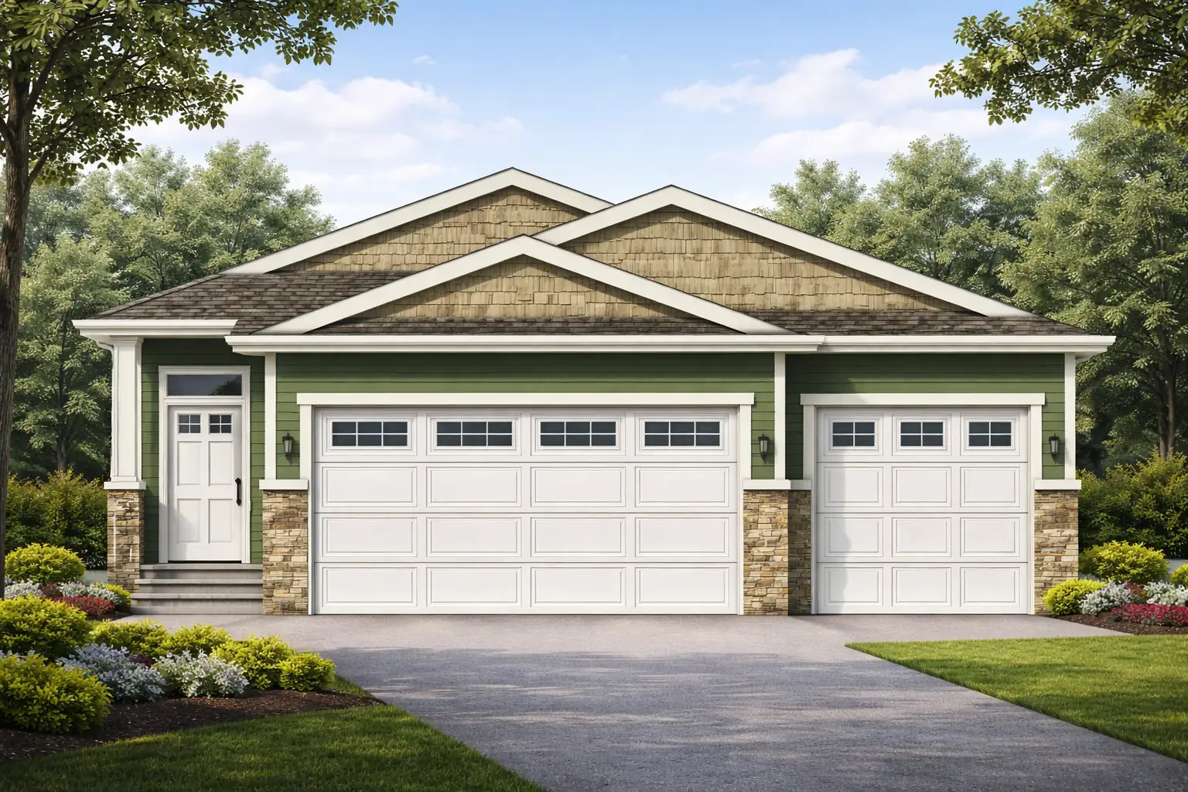
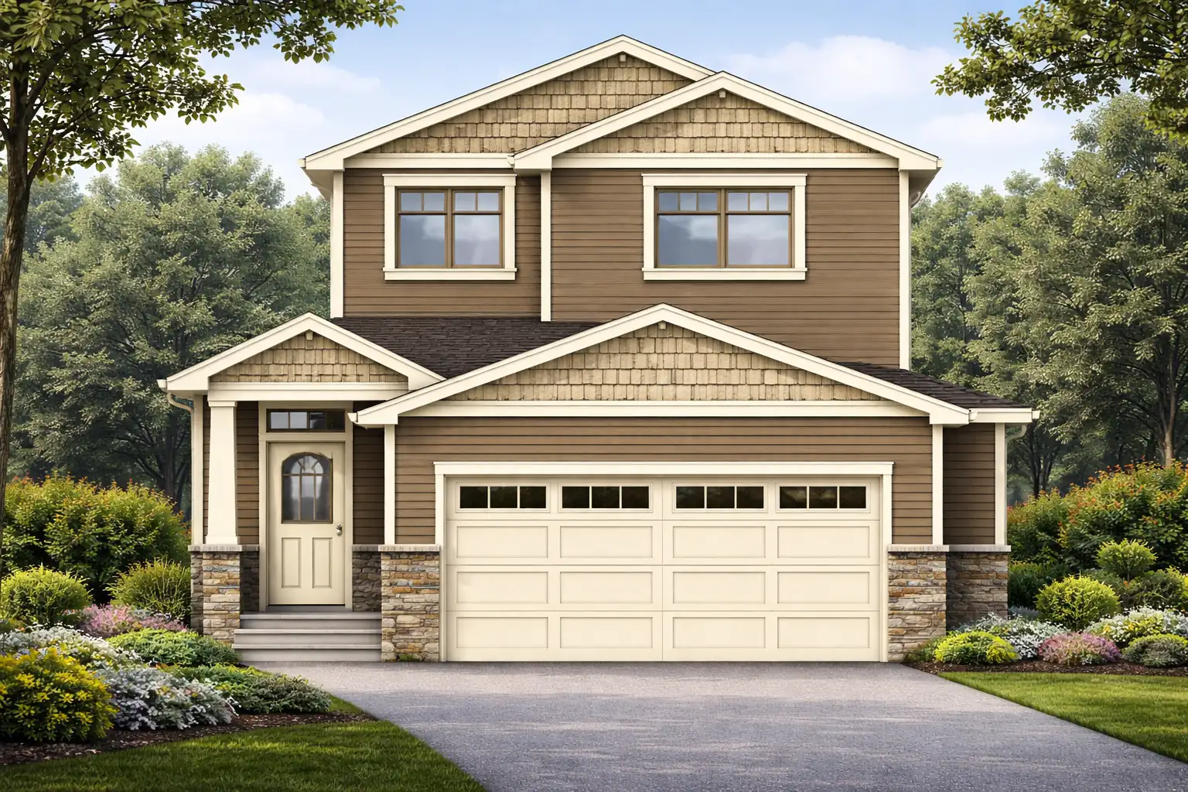
Welcome to The Maeve, a beautifully crafted bi-level by CreekWest Custom Homes, where affordability meets quality craftsmanship. This home offers an open floor plan spanning 1,465 sq. ft., featuring two spacious bedrooms and two full bathrooms on the main floor, plus a private primary suite with ensuite on the upper floor.
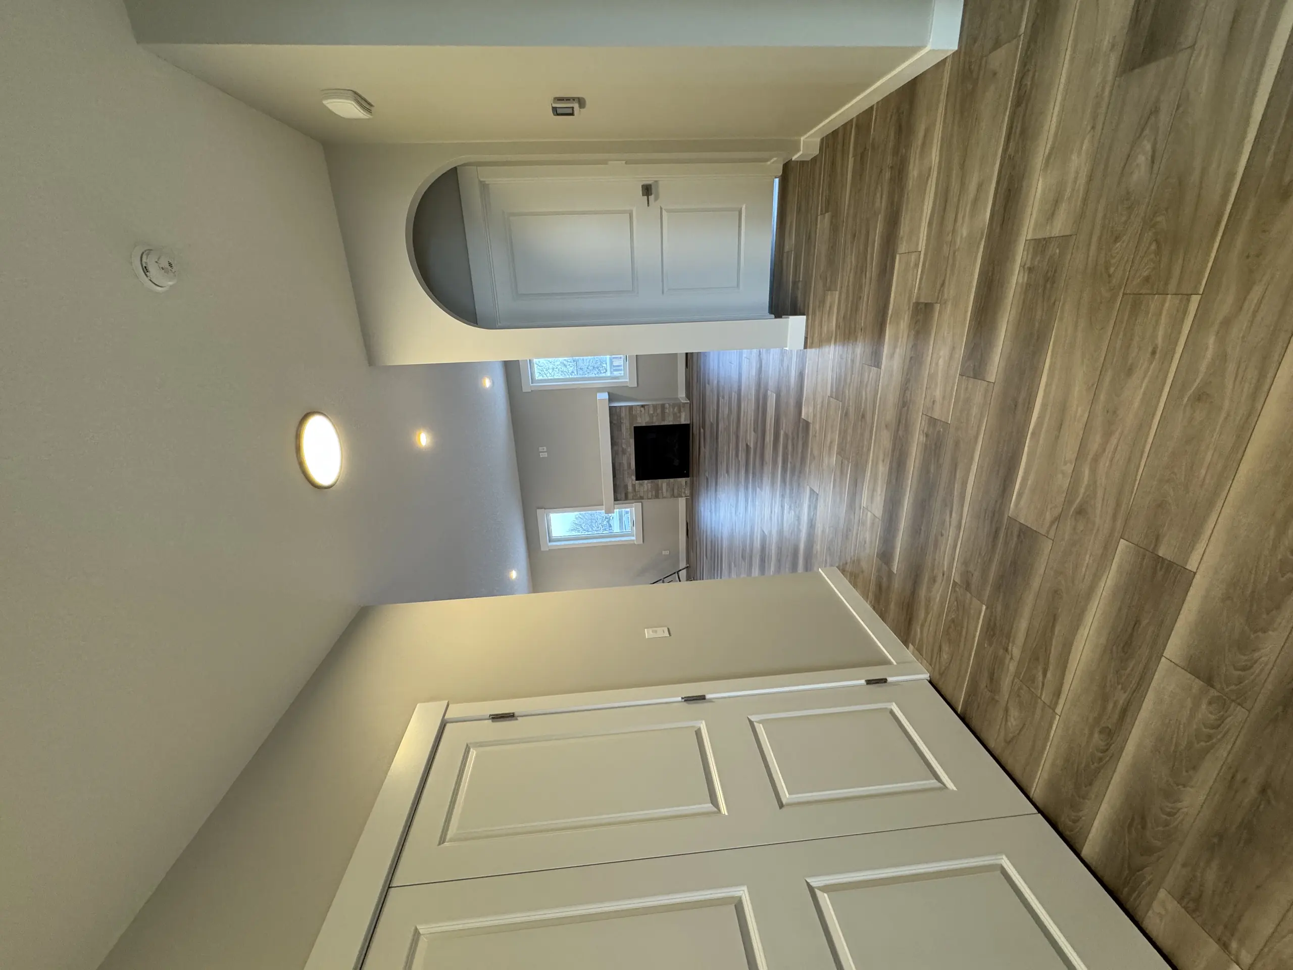
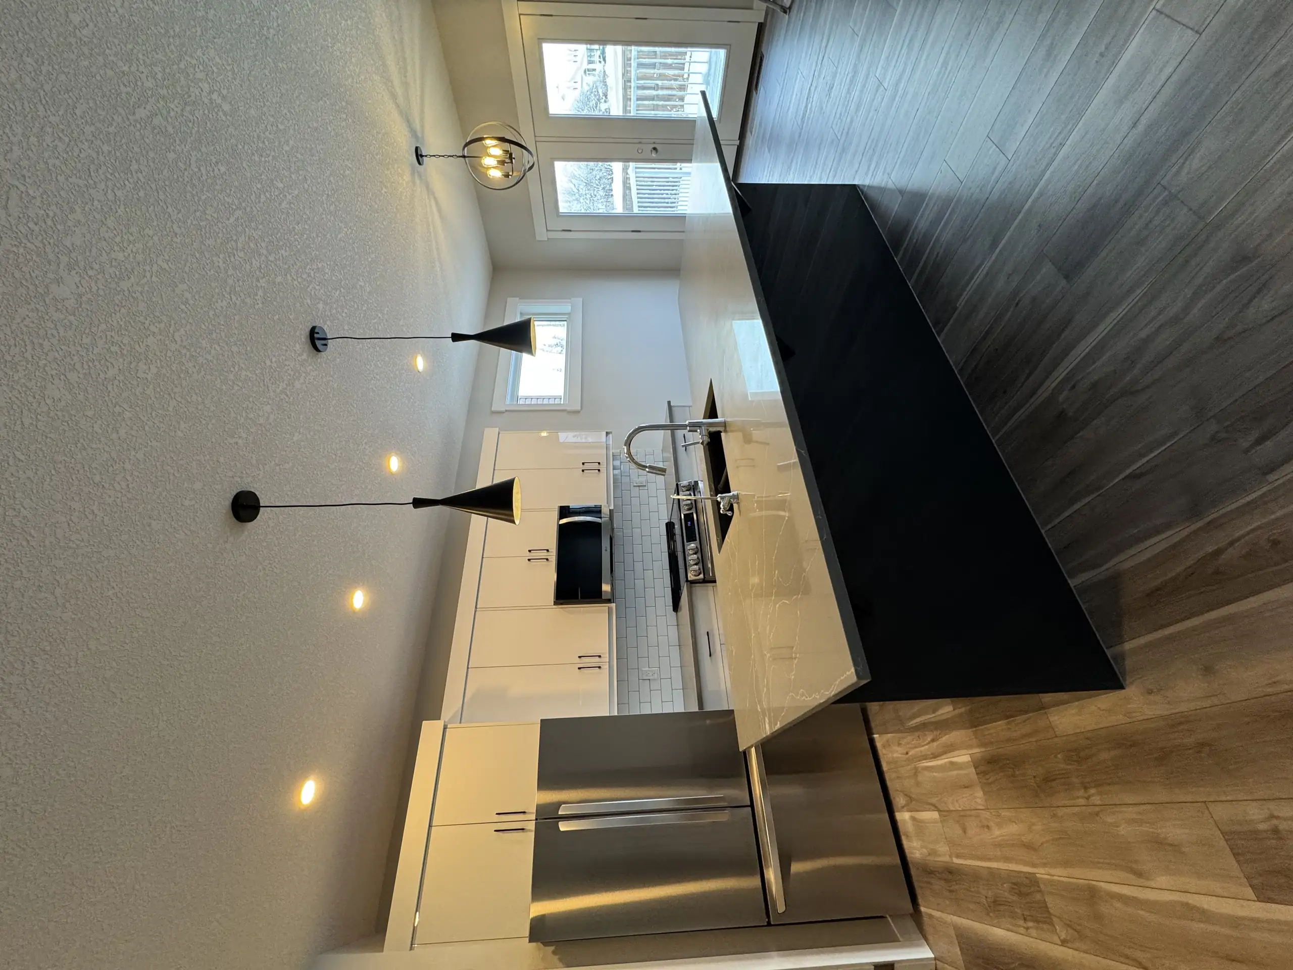
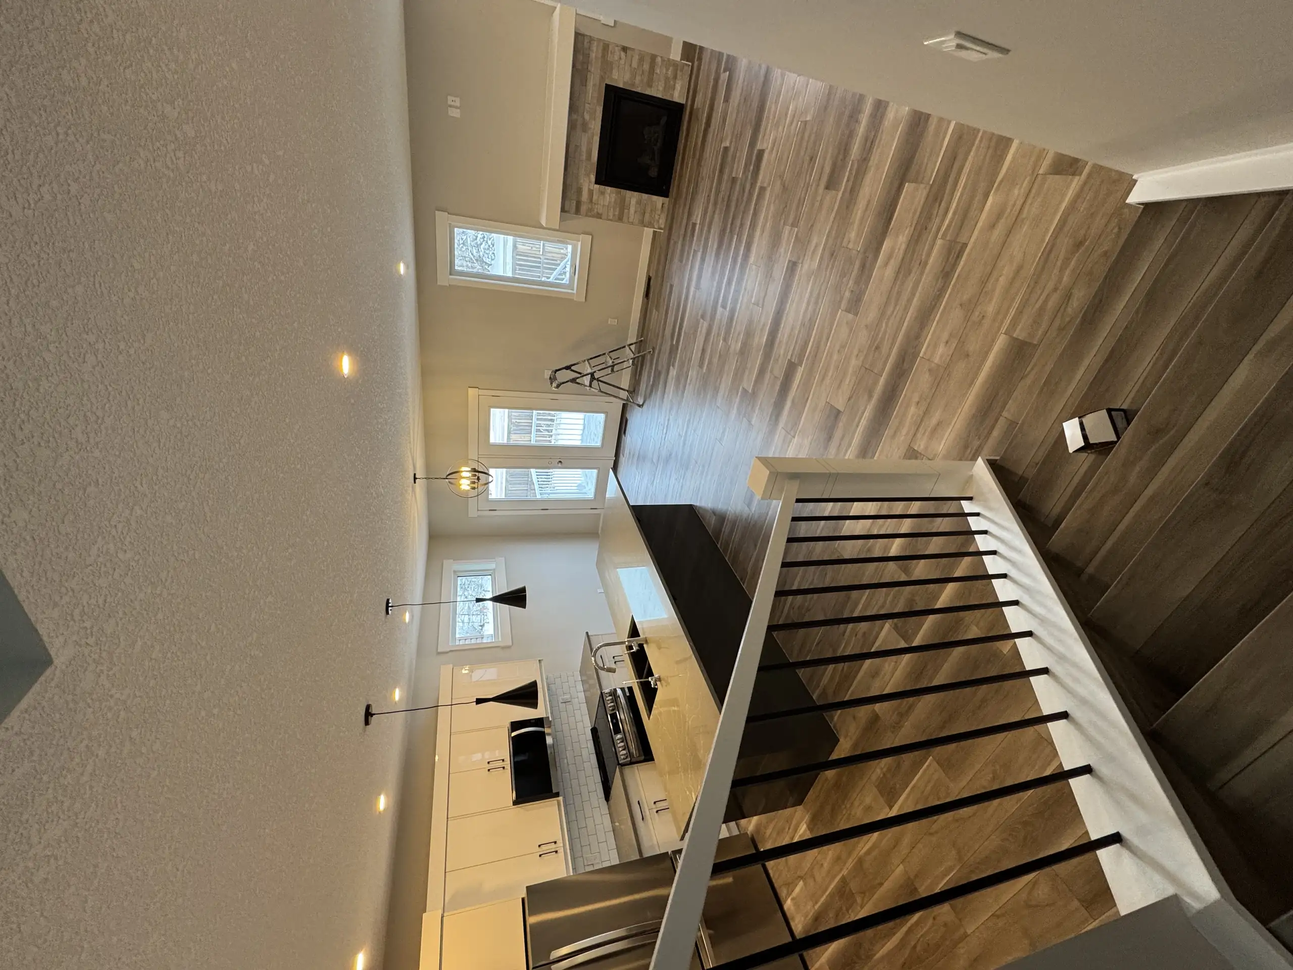
Step inside and be greeted by 9’ ceilings, modern finishes and an abundance of natural light streaming through large windows that create a bright and airy feel throughout. At the heart of the home, the stunning kitchen boasts elegant cabinetry, gleaming stainless steel appliances and a spacious island, making it the perfect space for cooking, entertaining and creating lasting memories.
Adjacent to the kitchen, the cozy living room and dining area are ideal for both intimate family meals and entertaining guests.
Outside, the expansive backyard provides ample room for recreation, while the large deck is perfect for social gatherings. Completing this exceptional home is a double attached garage, providing plenty of room for vehicles, storage and hobbies.