Property Description
A home built around your family
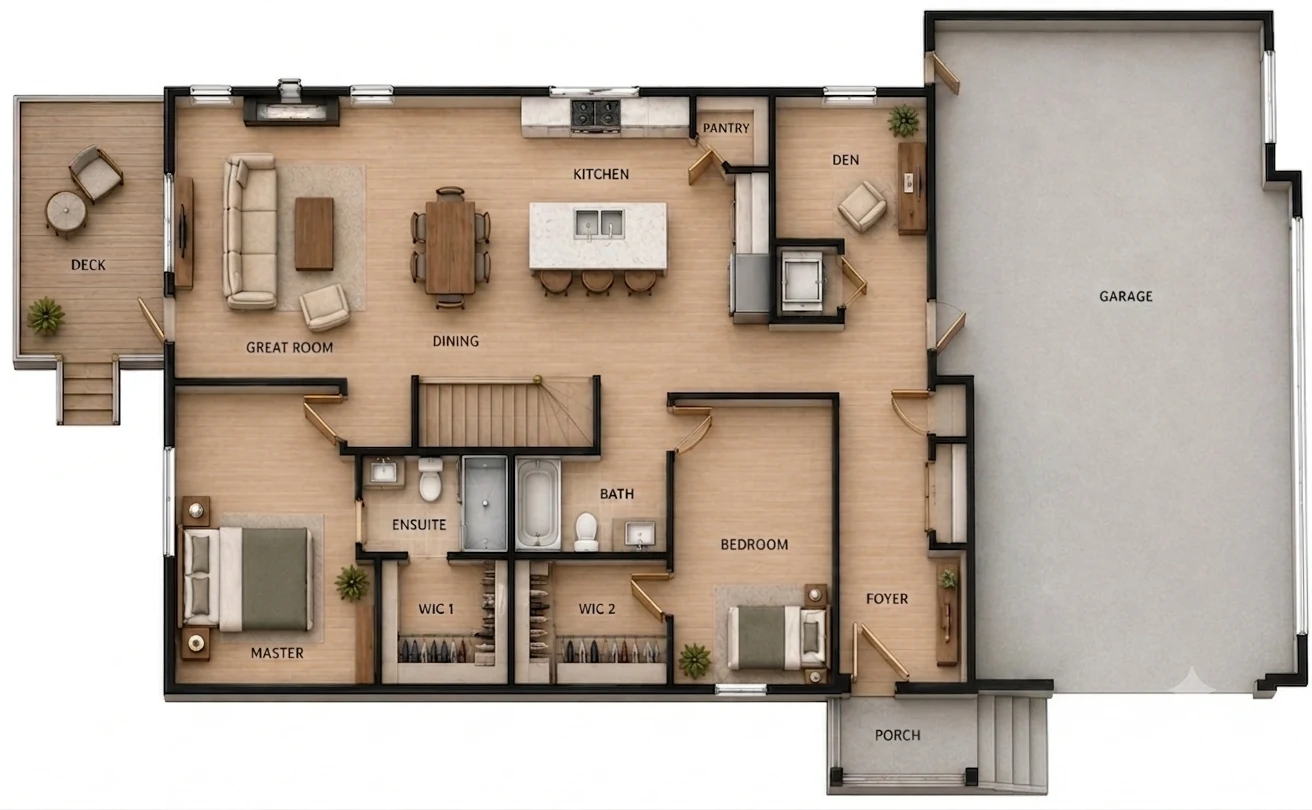
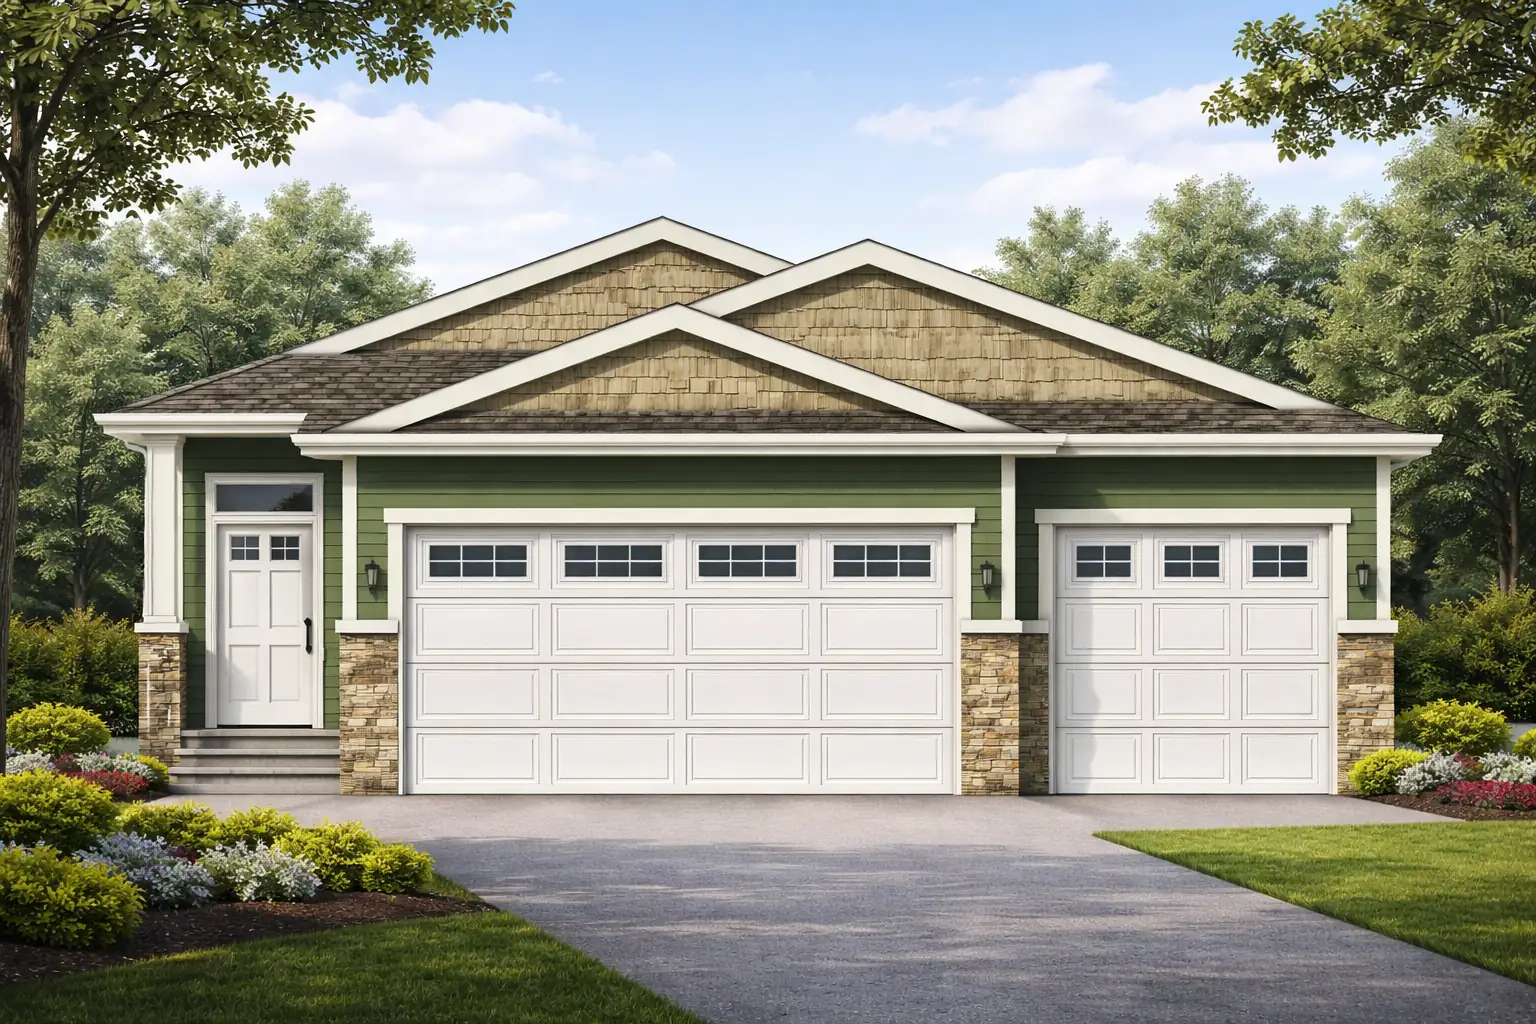
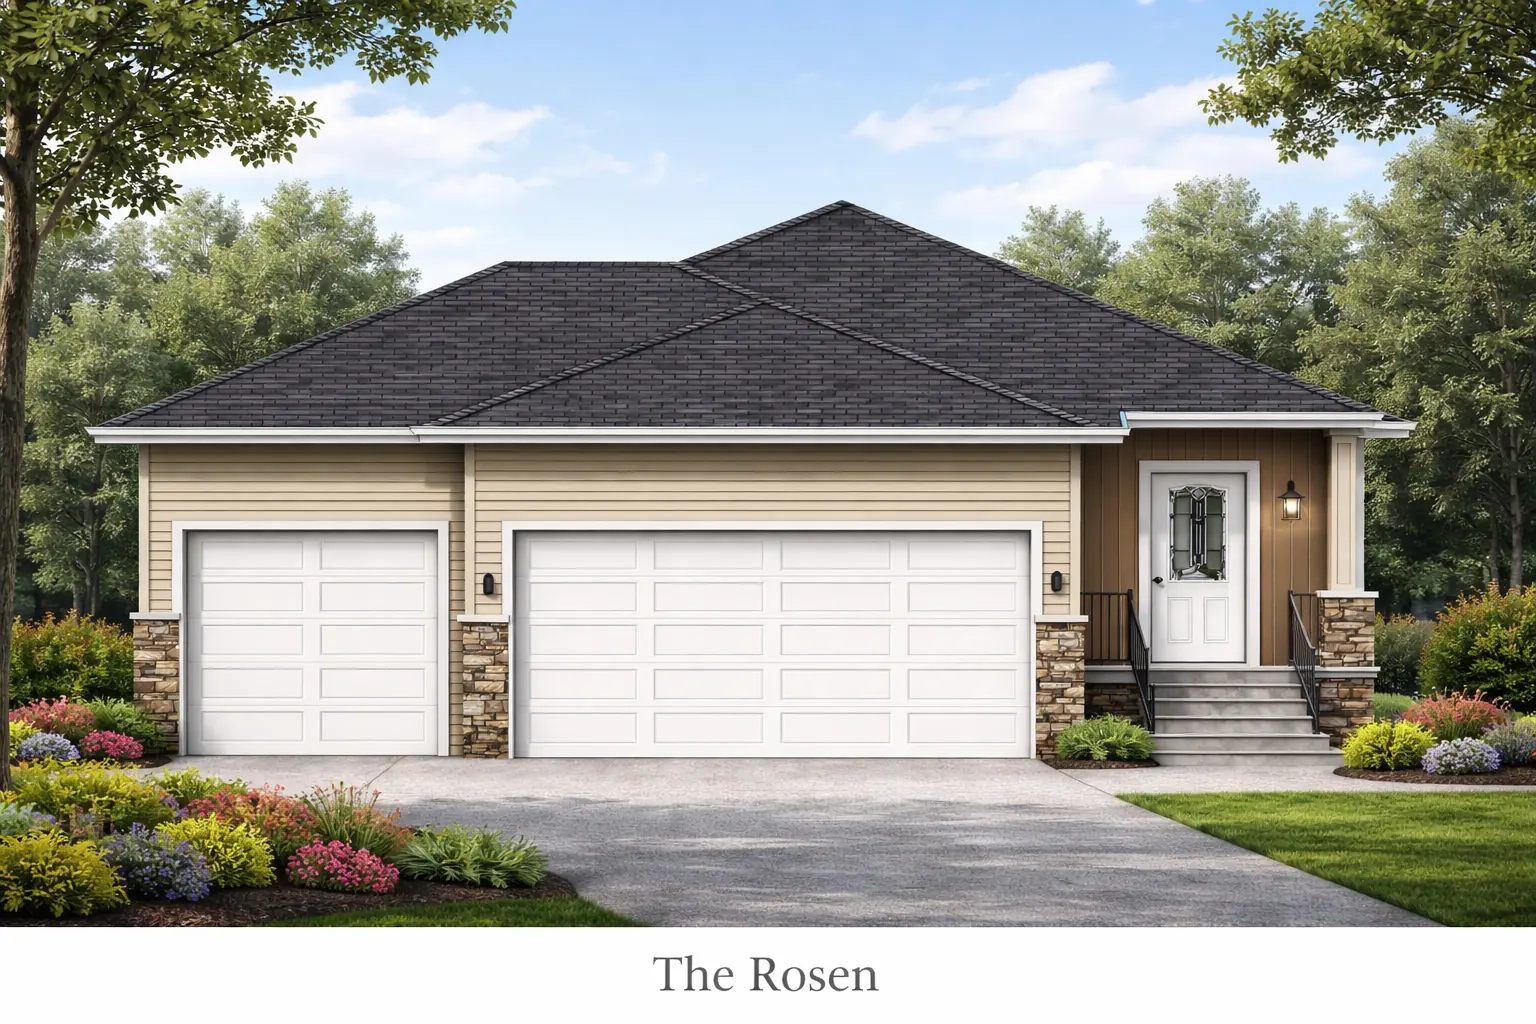
Welcome to The Cooper, a thoughtfully designed 1,230 sq. ft. bungalow by CreekWest Custom Homes that blends functional design with comfortable, modern living. Offering a well-planned layout and quality finishes, this home is ideal for those seeking a stylish, low-maintenance lifestyle.
The bright open-concept main living area seamlessly connects the great room, dining space and kitchen, creating a welcoming space for both everyday living and entertaining. Large rear windows fill the home with natural light and provide access to the rear deck, the perfect spot to relax and enjoy the backyard.
The well-appointed kitchen features a functional island layout, quartz countertops, stainless steel appliances and a walk-in pantry, providing ample storage and workspace for cooking and gathering. Durable vinyl plank flooring runs throughout the main living areas, delivering both style and easy maintenance.
The primary bedroom, privately located at the rear of the home, offers a comfortable retreat with a walk-in closet and spacious 4-piece ensuite. A second bedroom at the front of the home is perfect for guests or family and sits conveniently next to the main 4-piece bathroom. A flexible den provides the ideal space for a home office, reading room or hobby area.
The home also features a full basement ready for future development, providing the opportunity to add additional bedrooms, a recreation area or extra living space to suit your needs. Completing the home is an oversized triple garage, offering exceptional space for vehicles, storage or a workshop.