Property Description
A home built around your family
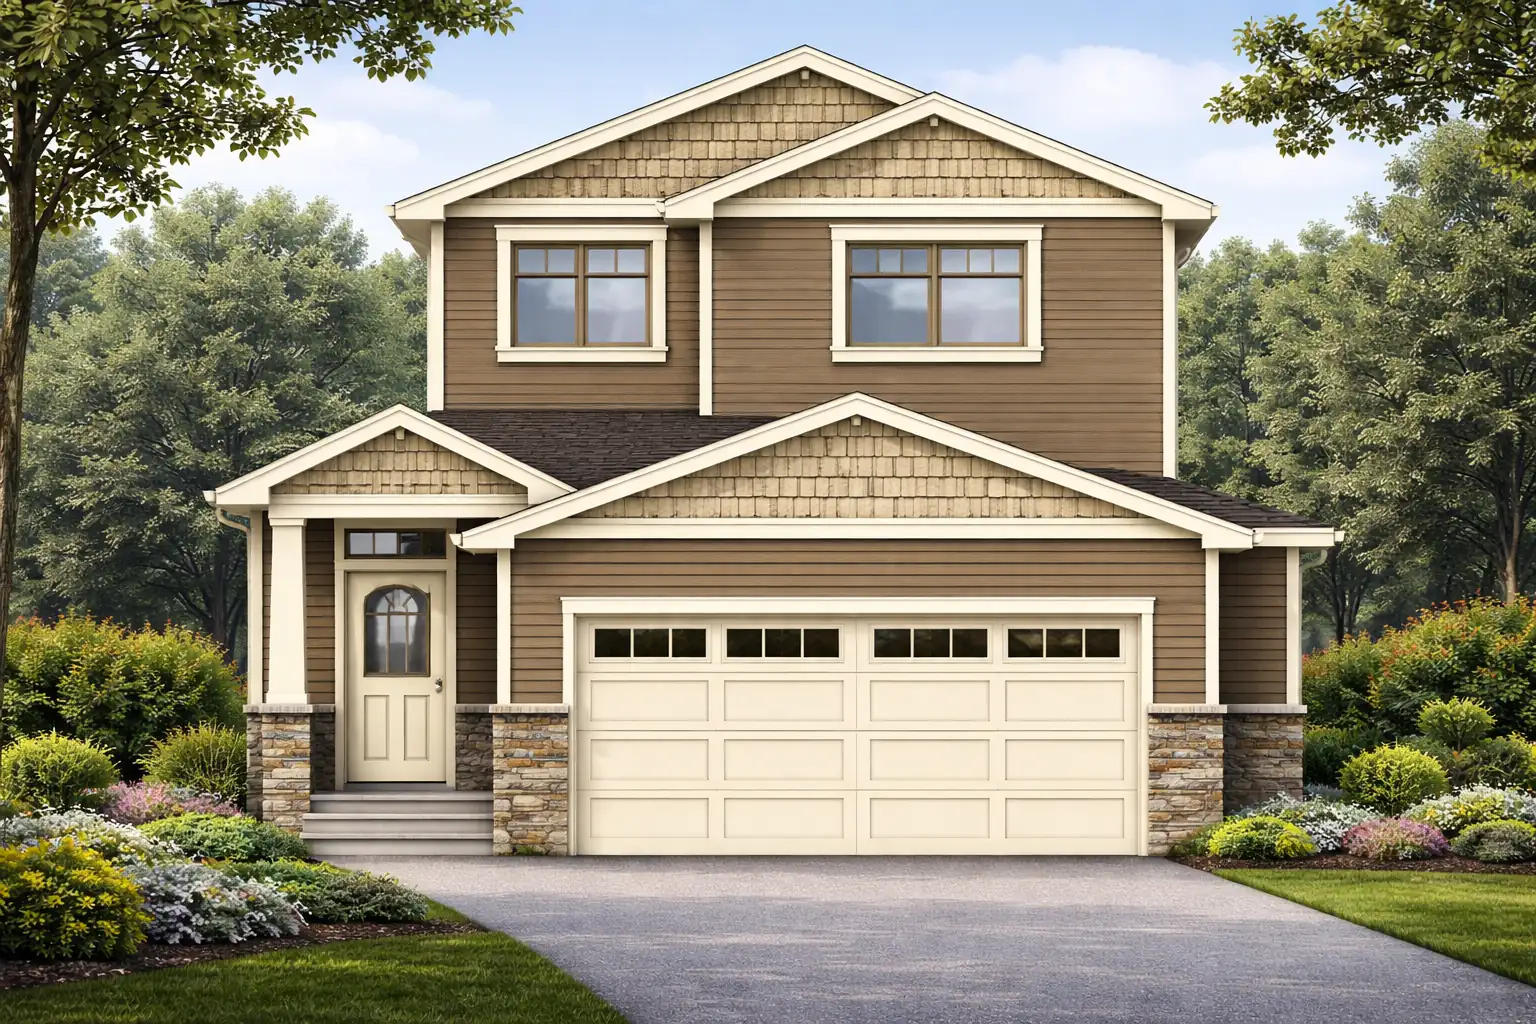
The Winston I is our largest two storey plan, offering 1,829 sq. ft. of thoughtfully arranged living space with three bedrooms and three bathrooms. It is designed for growing families who want room to spread out without giving up the connected, open feel that defines every CreekWest home.
The main floor centres on an open-concept kitchen, dining and great room layout, with large windows keeping the space bright from morning to evening. Upstairs, the primary suite offers a private retreat with a walk-in closet and full ensuite, while two more bedrooms and a full bathroom give everyone their own space.
Like every CreekWest model, The Winston I can be tailored to your family, your lot and your budget. Take the video tour below, then talk to us about making it yours.