Floor Plans
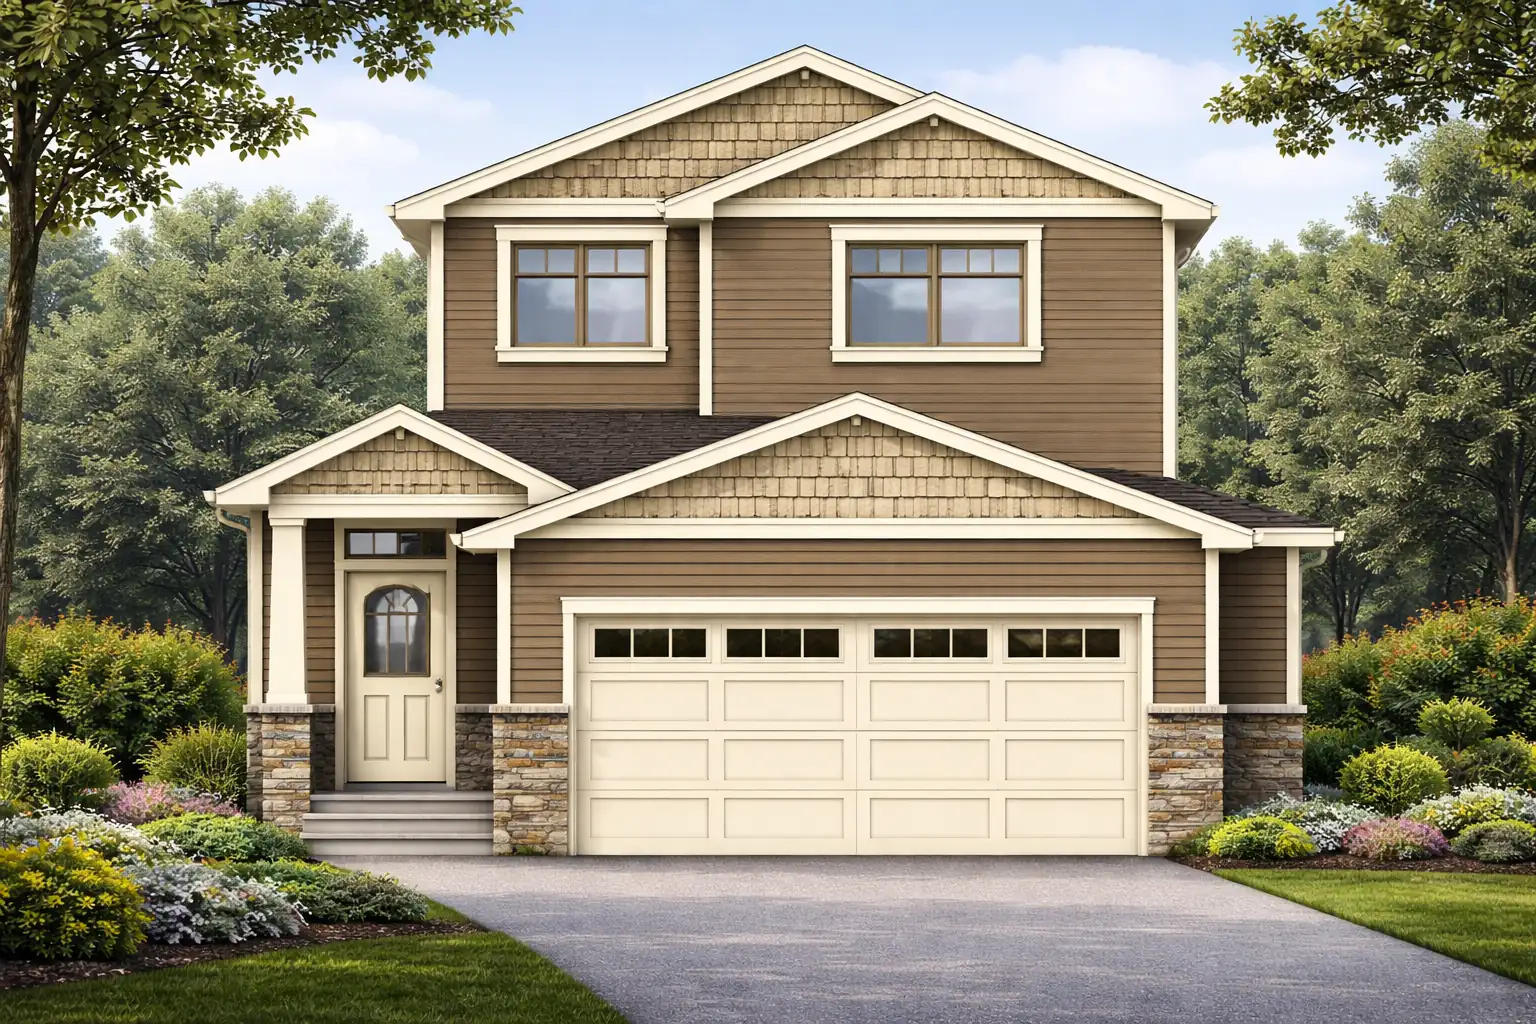
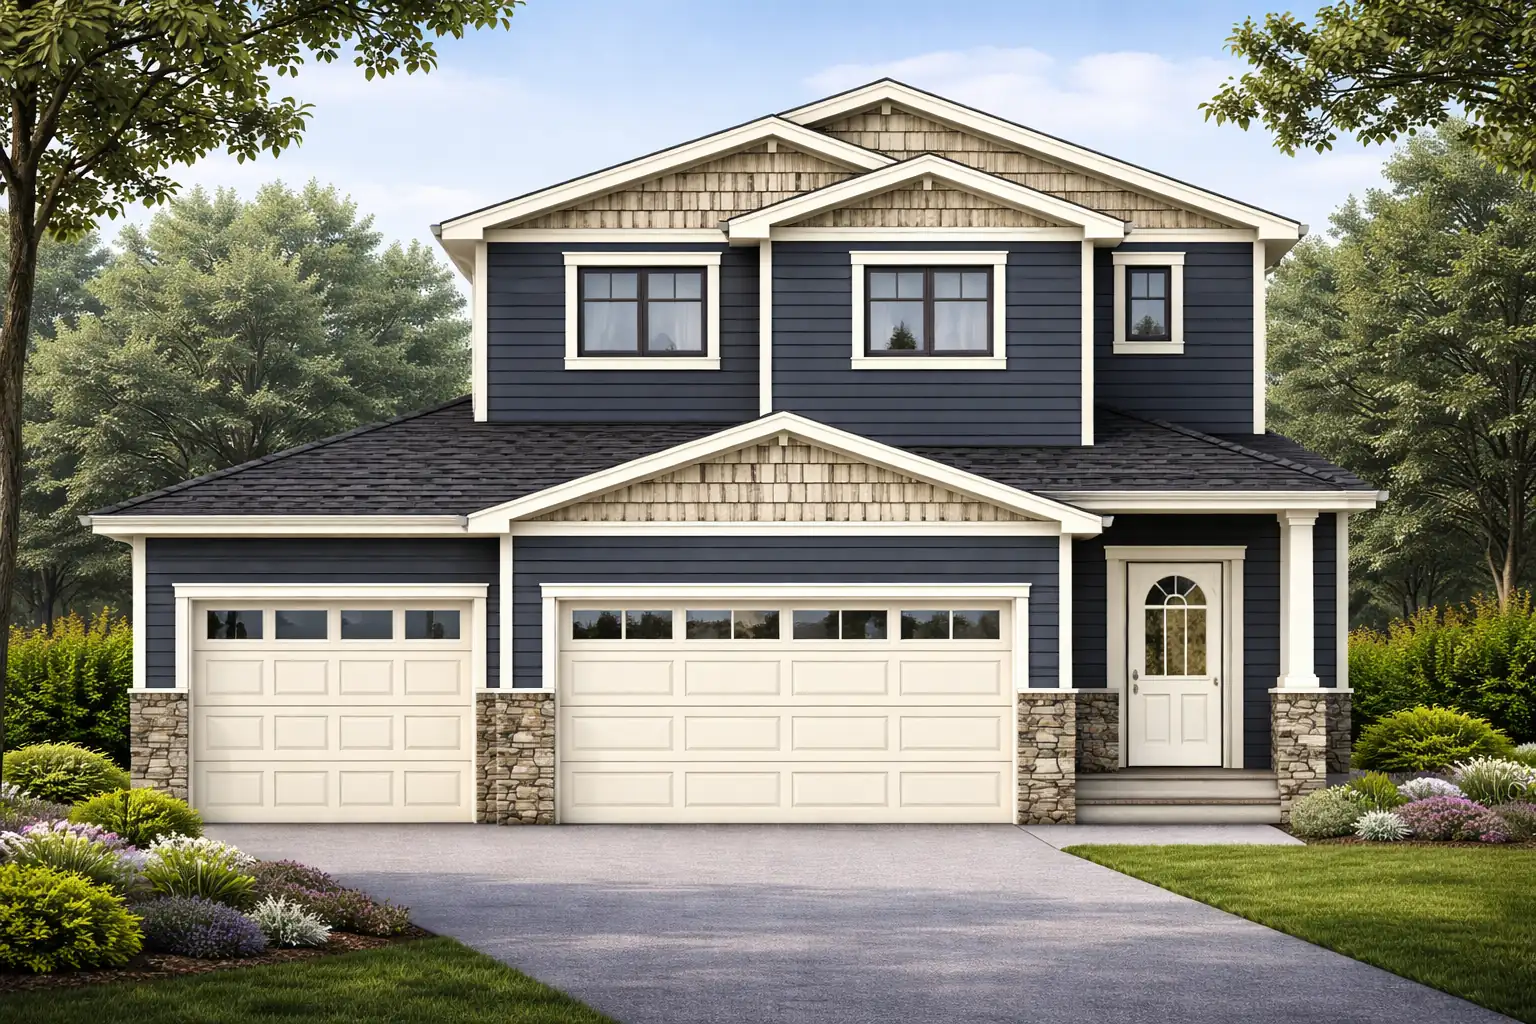
CreekWest offers a range of thoughtfully designed floor plans, and every one of them is customizable. Spacious primary suites, open-concept living areas and flexible spaces make them work for families of all sizes.
Think of a plan as a starting point rather than a finished decision. You can change the layout, adjust room sizes and choose your own finishes, and we will be straight with you about what each change costs and how it affects the schedule.
Single Level
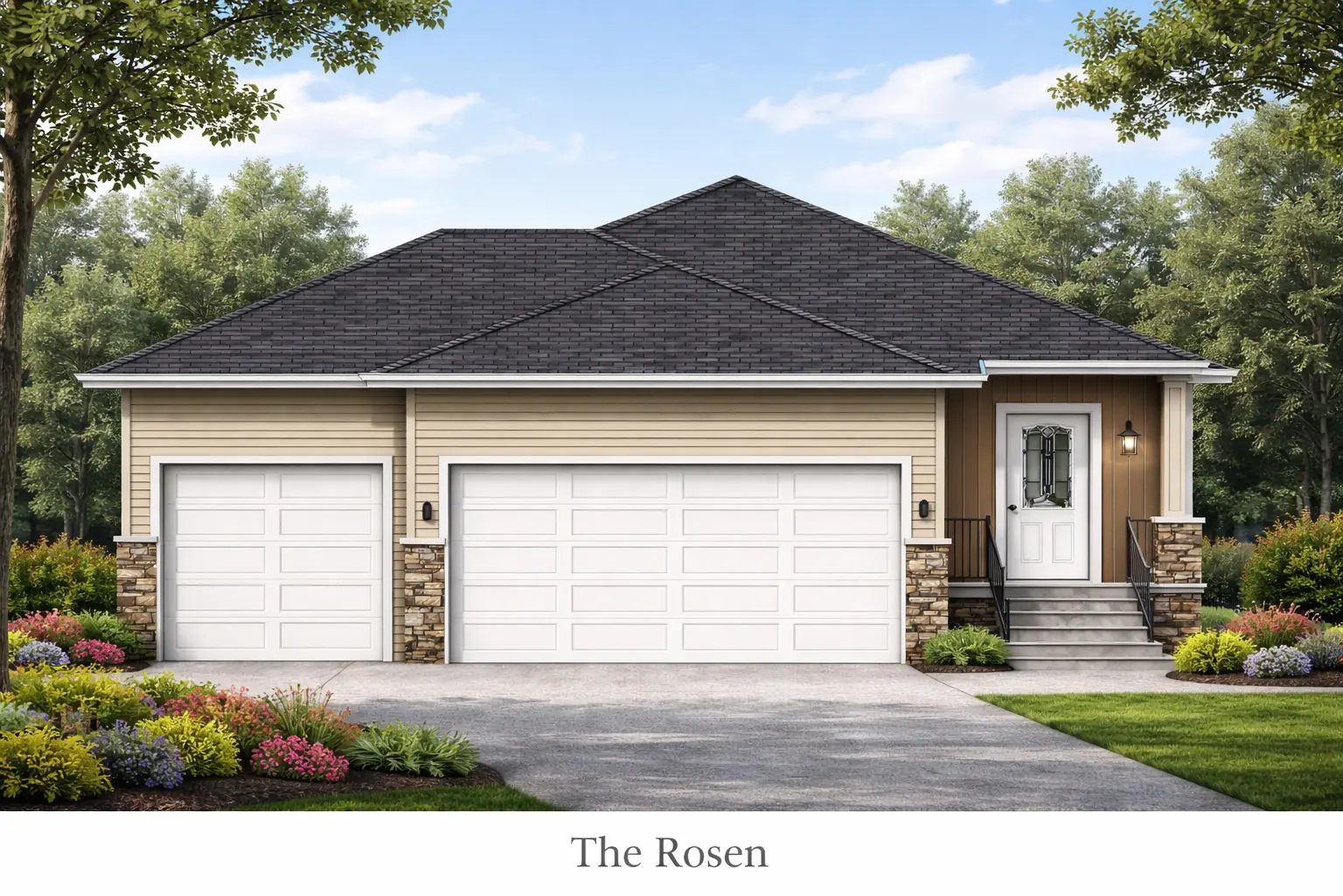
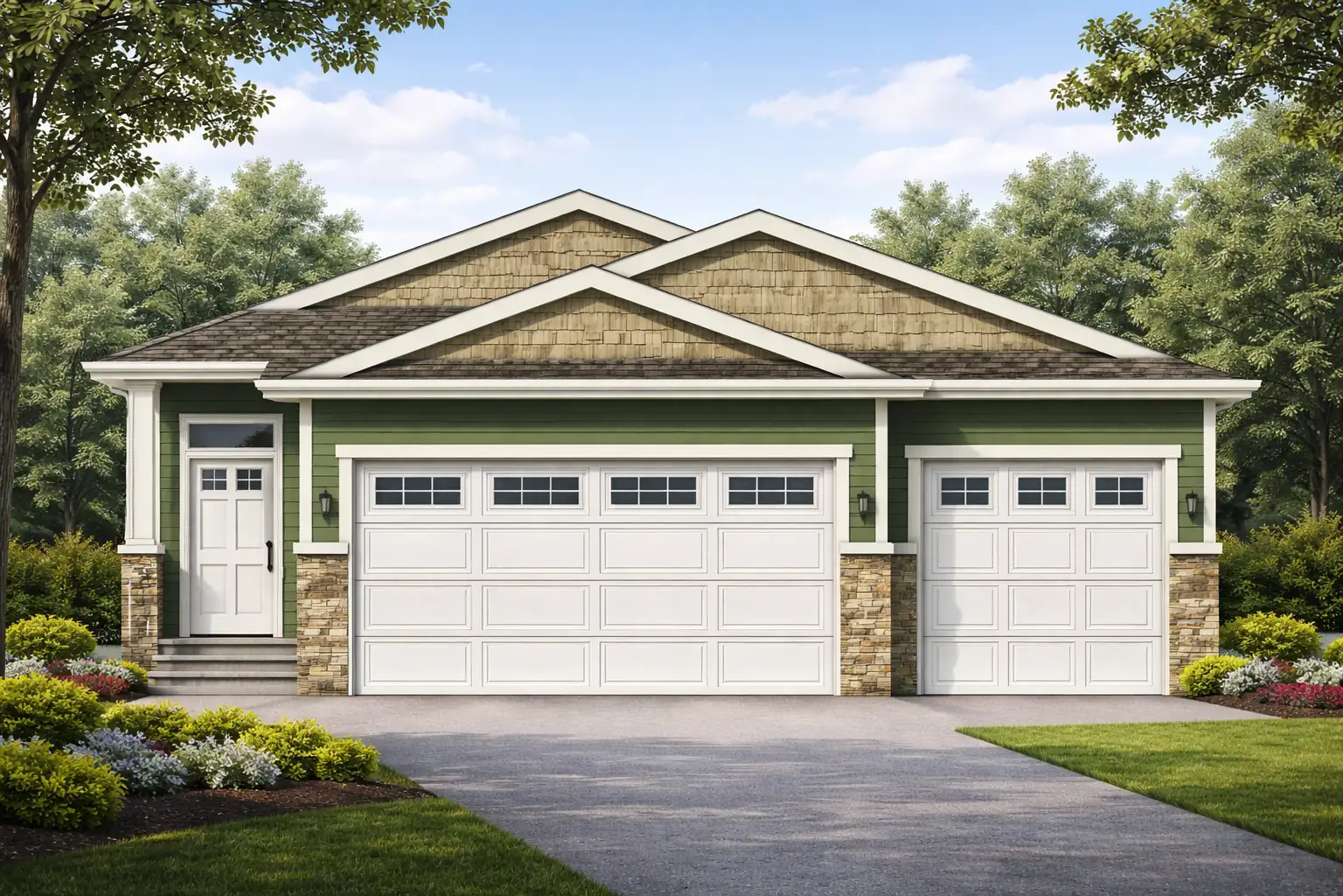
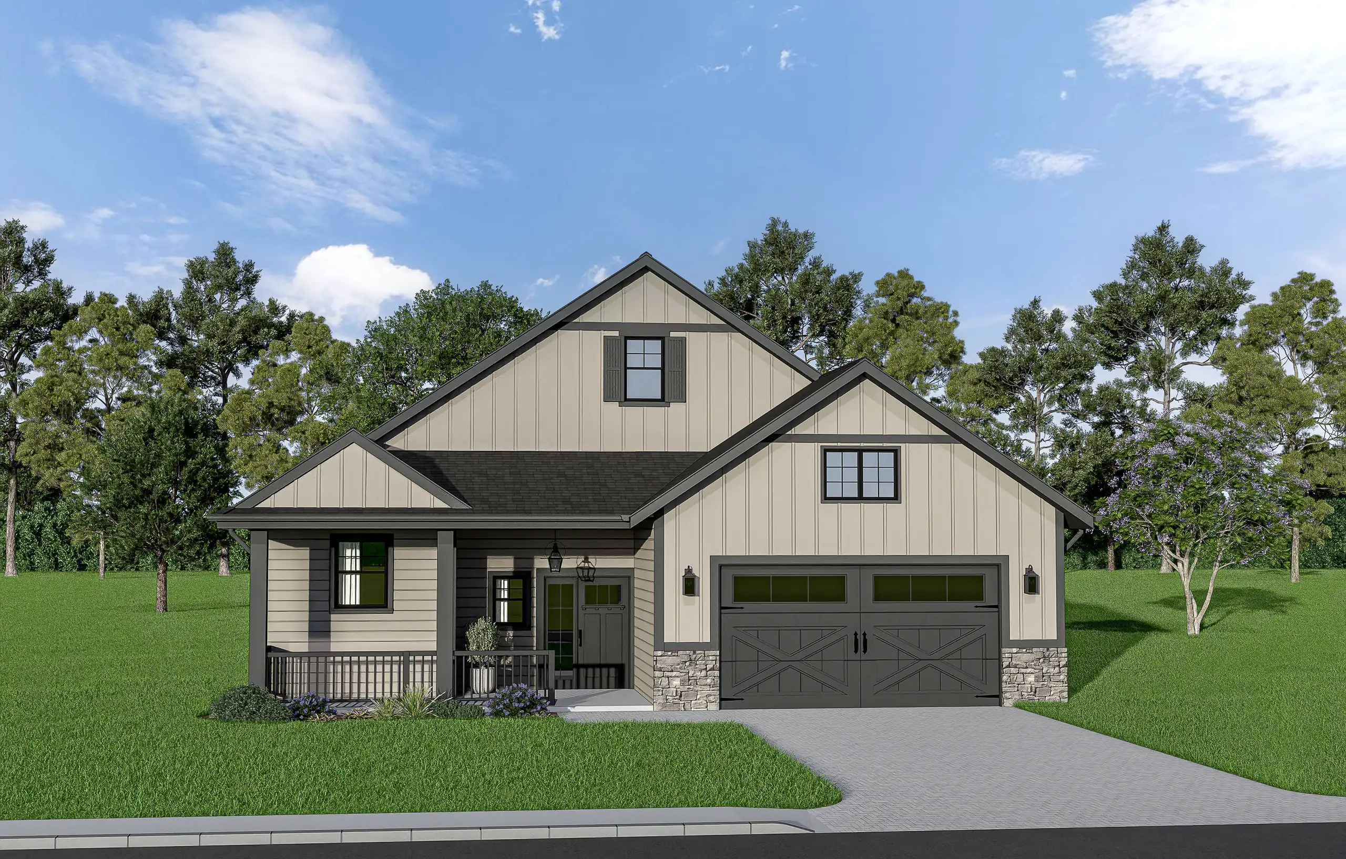
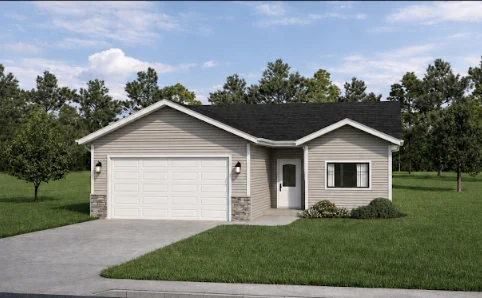
Single-storey plans suit buyers who want everything on one level. The Gracie starts from the mid $400's at 1,220 sq ft with 2 bedrooms and 2 bathrooms. The Rosen offers the same footprint in a different layout. The Cooper is 1,230 sq ft from the mid $500's, and The Franklin is our largest bungalow at 1,647 sq ft with 3 bedrooms and 3 bathrooms, from the mid $600's.
More Room to Grow
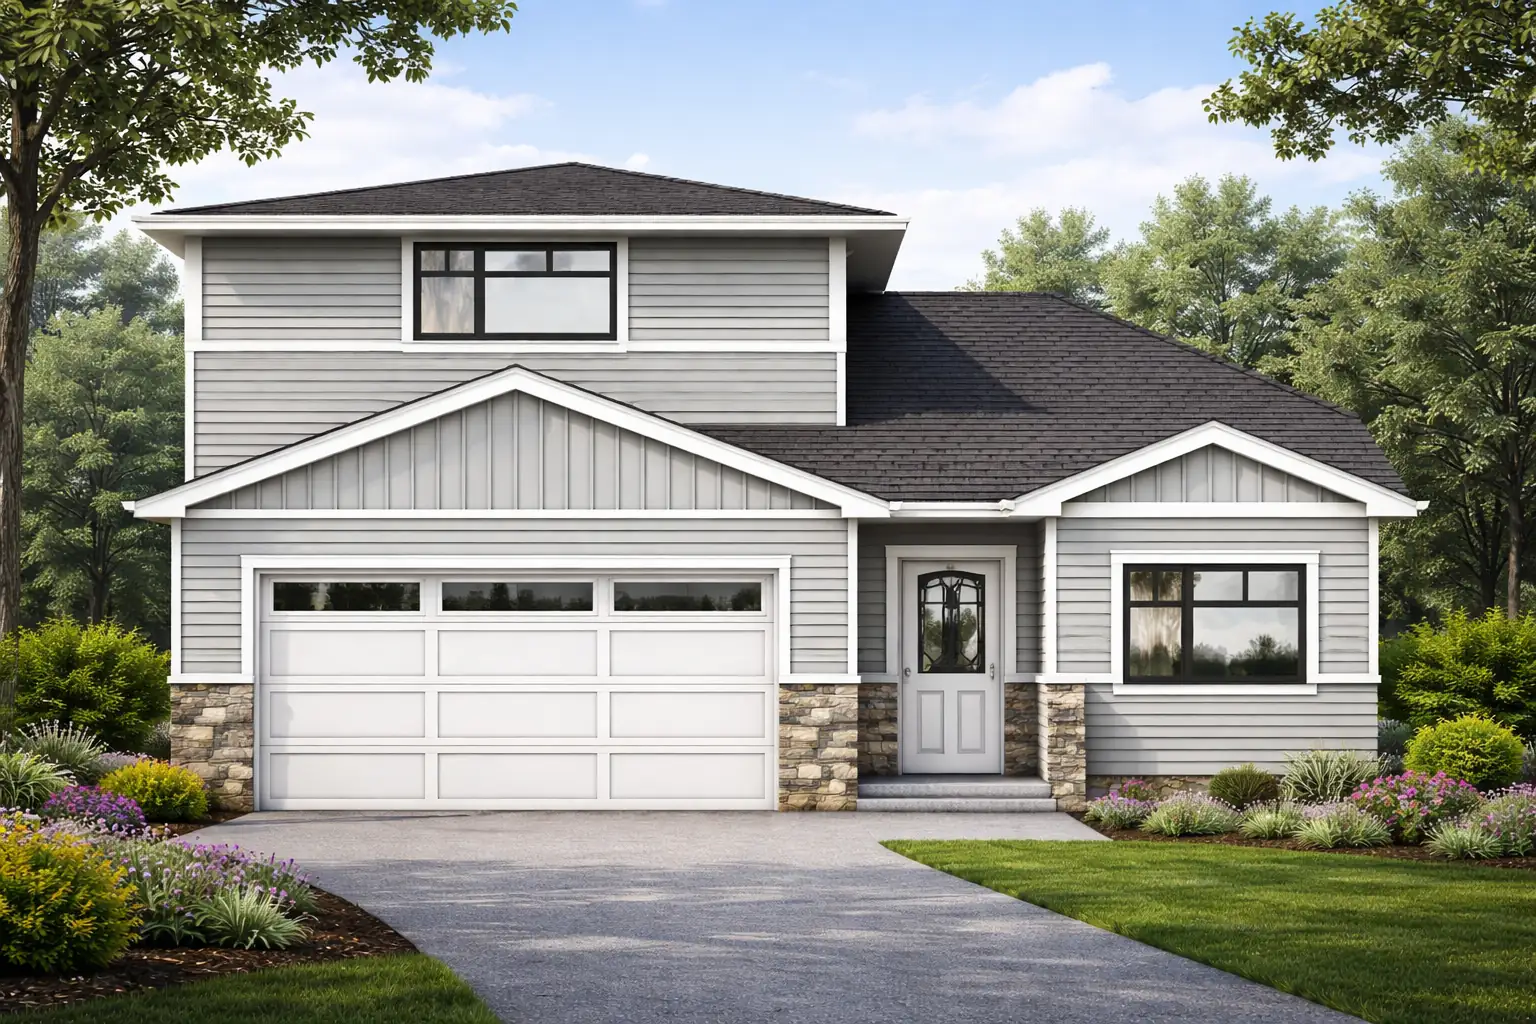
If you want more square footage on the same lot, these plans deliver it. The Maeve is a 1,465 sq ft bi-level from the low $500's. The Winston II is 1,626 sq ft from the mid $500's. The Winston I is our largest plan at 1,829 sq ft, all with 3 bedrooms and 3 bathrooms.