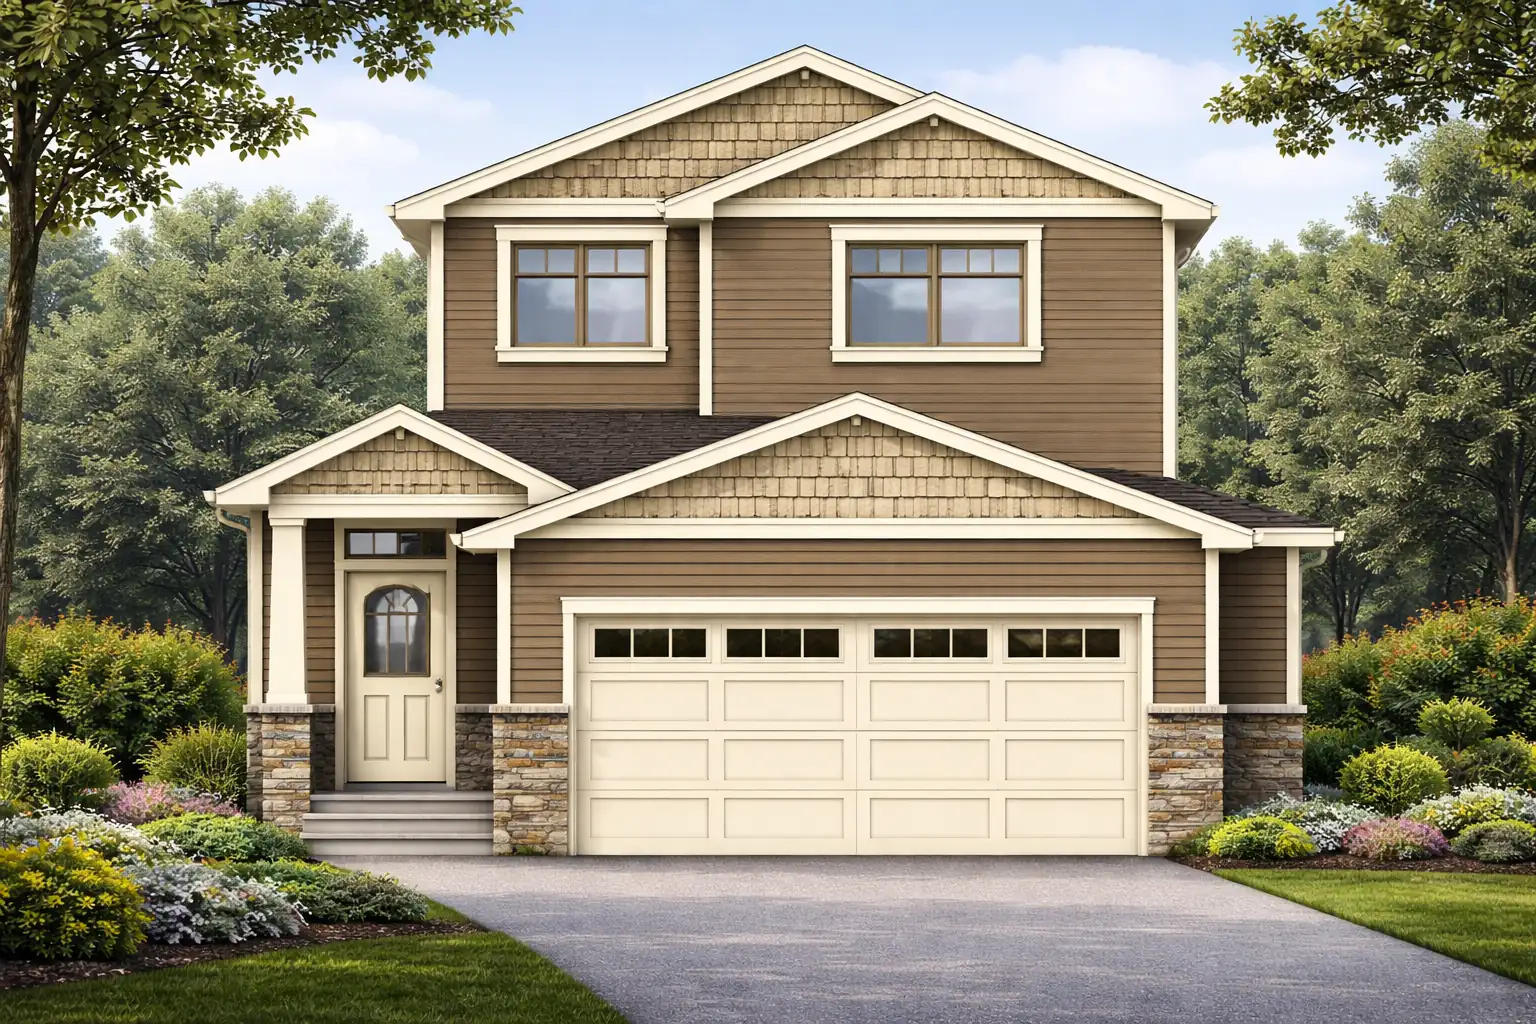
Property Description
A home built around your family
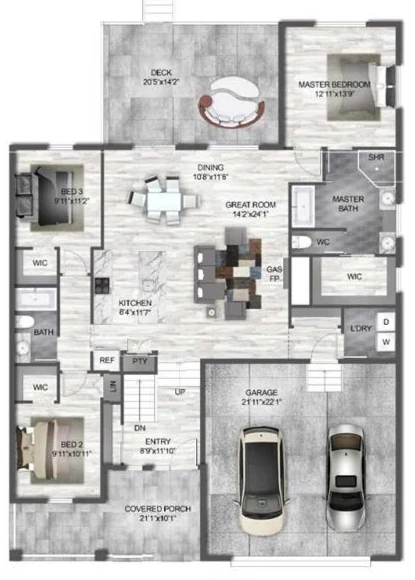
Step into this beautifully designed 1,647 sq. ft. bungalow, where 10 ft ceilings and vinyl plank flooring create a spacious and modern feel throughout. The great room features a cozy gas fireplace, adding warmth and ambiance, perfect for relaxing evenings. Large windows fill the space with natural light, enhancing the open-concept design.
The kitchen is both stylish and functional, boasting quartz countertops, stainless steel appliances, ample cabinetry and a generous island that makes meal prep and casual dining effortless.
The primary bedroom is a retreat of its own, complete with a tray ceiling, a spacious walk-in closet and a 5-piece ensuite with dual vanities, a soaking tub and a walk-in shower. Two additional well-sized bedrooms and another full bath provide comfort for family or guests, both with walk-in closets. A mudroom and laundry room offer extra storage and convenience, keeping everyday essentials organized and easily accessible.
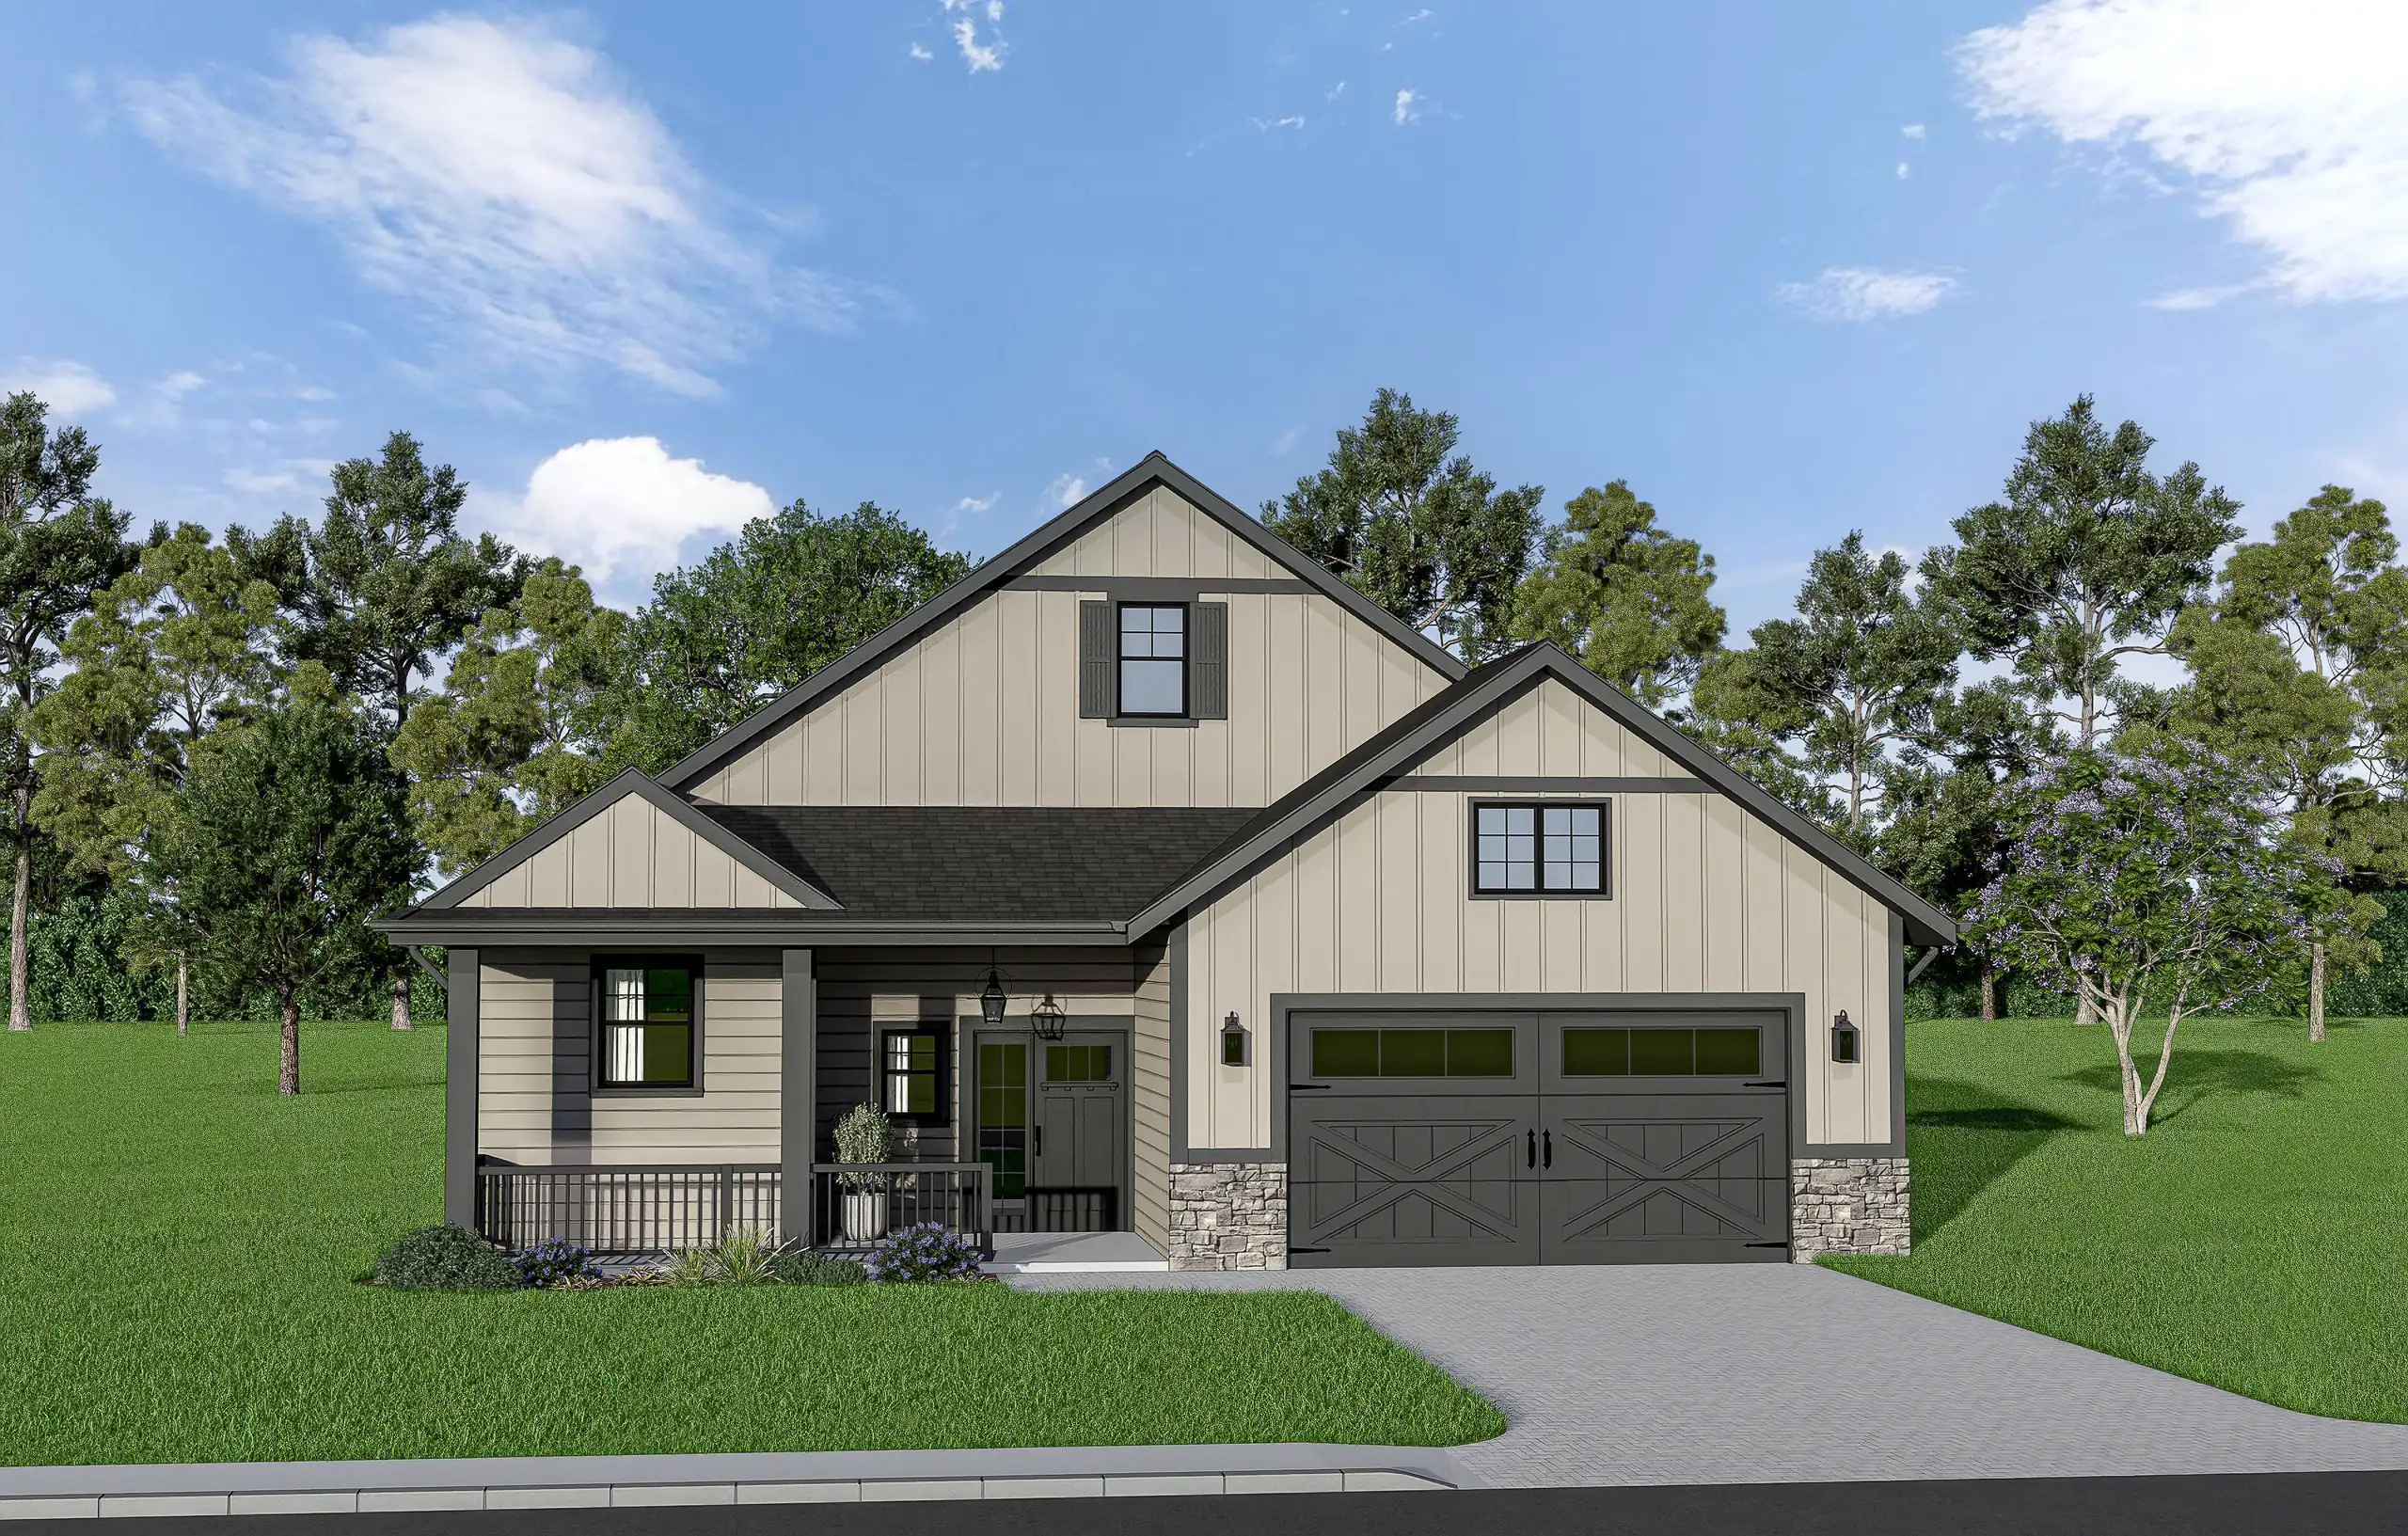
Outside you will enjoy the charming front porch, perfect for a morning coffee, while the expansive back deck provides a great space for entertaining or unwinding outdoors. The oversized garage ensures plenty of room for vehicles, tools and recreational gear, making this home as practical as it is beautiful. Basement development is also optional.